

Brigade Granada
Ultra-Luxury Integrated Township on Whitefield Kadugodi Road, East Bangalore
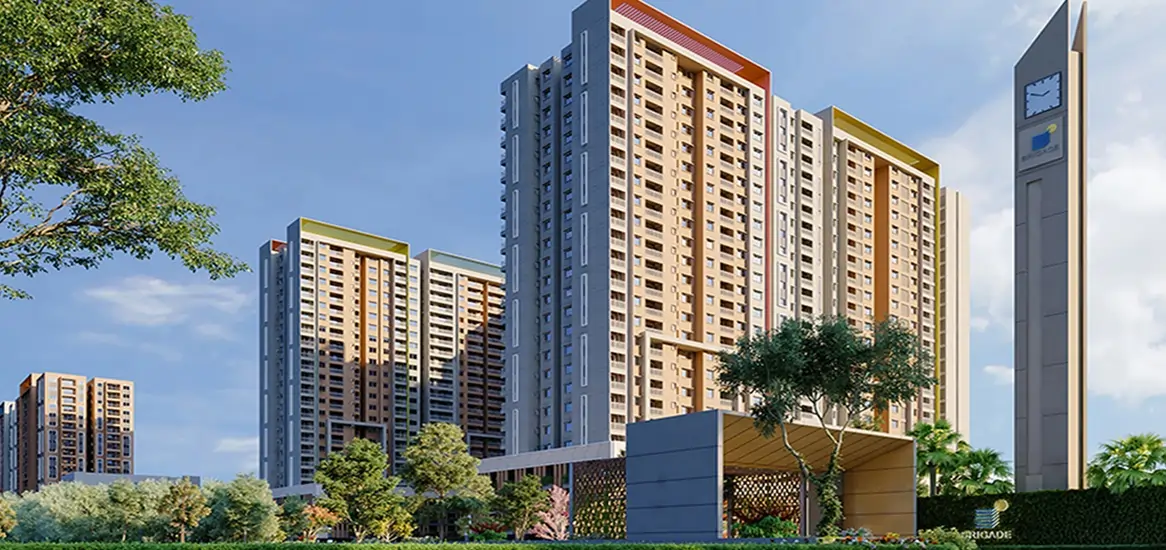
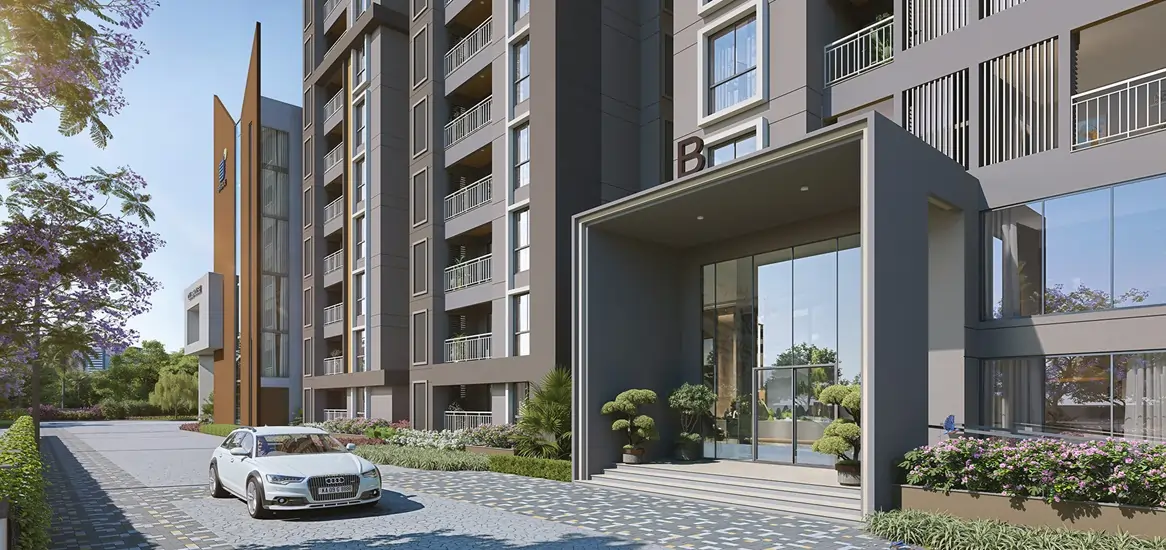

Brigade Granada is an ultra-luxury integrated township project by the Brigade Group on Whitefield Kadugodi Road, East Bangalore. Spanning a massive 40+ acres land parcel, this mixed-use development features 14 high-rise towers with 48 Floors (G+48), offering approximately 2,000 premium 1 to 4 BHK apartments. Prices start from ₹1.07 Crore, with the project currently in its pre-launch phase as of August 2026. Apartments range from 730 to 2760 sq. ft., integrated with a retail high street and premium office spaces.
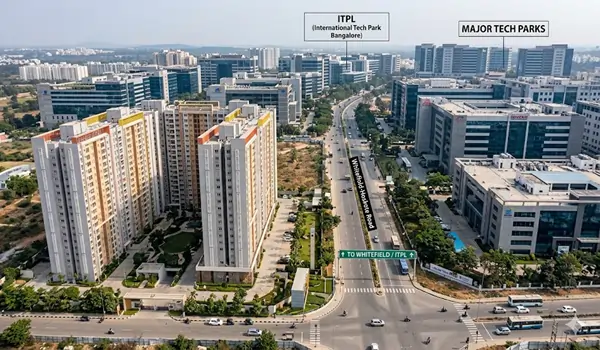
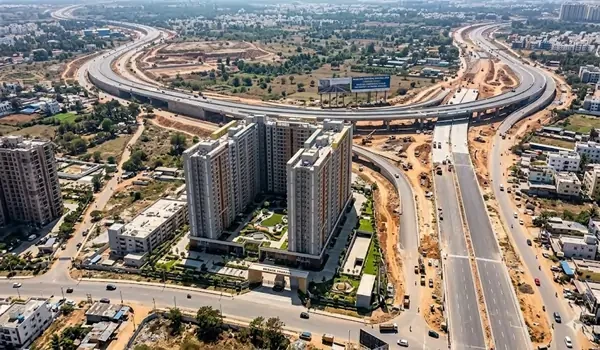
The project ensures 80% open space, creating a balanced lifestyle between nature and modern comforts. The official launch is scheduled for August 2026, and possession is planned for 2030. The Brigade Granada project location is on Whitefield Kadugodi Road, Sannatammanahalli, Bangalore, Karnataka – 560067. This rapidly growing corridor in East Bangalore connects directly to Whitefield, KR Puram, Budigere Cross, and Old Madras Road. The site enjoys smooth connectivity to ITPL, Hoodi, and Kadugodi, key employment hubs in the region. The area also has top schools, reputed hospitals, shopping malls, and entertainment centers. It offers easy access to the upcoming Metro Phase 2 line and Peripheral Ring Road, making it one of the most desirable residential zones in East Bangalore.
Key Facts:
- Project Type: Luxury Residential Apartments by Brigade Group
- Landmark: Near Whitefield Kadugodi Main Road
- Development Stage: Premium Residential Pre-Launch
- Size: 40+ Acres
- Project Current Status: New Launch
- Segment: Luxury
- Unit Types: 1, 2, 3 & 4 BHK Apartments
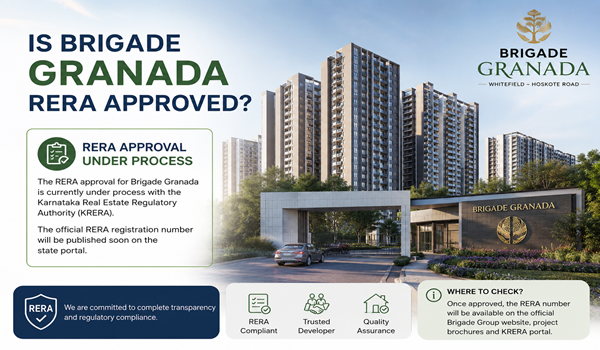
- RERA: Applied (under process)
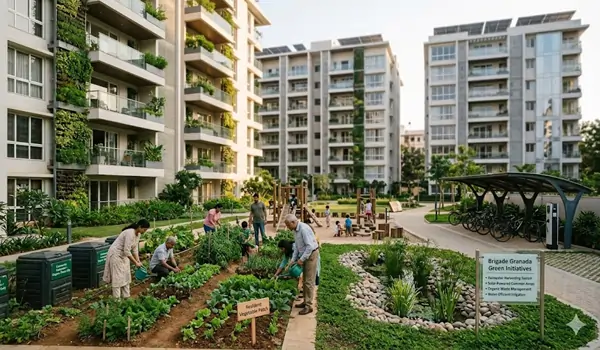

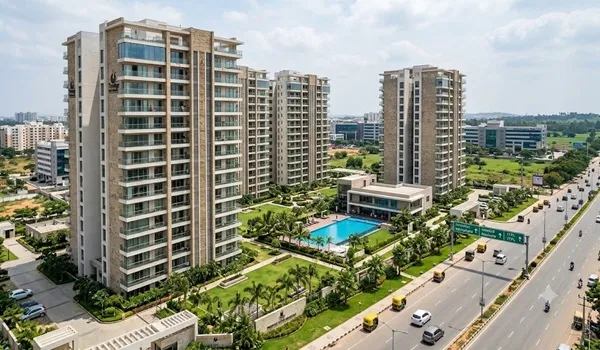
Brigade Granada sets a new standard for luxury living in East Bangalore. The project features 80% open space, vast landscaped gardens, and sustainable green designs. Every apartment offers smart home features, premium finishes, and optimal ventilation. It combines aesthetics with functionality, reflecting Brigade Group’s focus on comfort, design, and urban sophistication. The enclave is designed for a modern lifestyle with world-class amenities and eco-friendly planning.
The Whitefield Kadugodi Road stretch has emerged as one of East Bangalore’s fastest-developing residential corridors. The area’s growth is powered by the IT expansion in Whitefield and rapid infrastructure upgrades like the Metro line and Peripheral Ring Road. Brigade Granada, part of this thriving zone, is set for launch in August 2026. The apartments feature spacious layouts, smart automation, and sustainable designs. Expected configurations are:
- 1 BHK – Approx. 730 sq. ft.
- 2 BHK – Approx. 1,275 sq. ft.
- 3 BHK + 2T – Approx. 1,540 sq. ft.
- 3 BHK + 3T – Approx. 1,820 sq. ft.
- 3 BHK + Study – Approx. 2,240 sq. ft.
- 4 BHK – Approx. 2,760 sq. ft.

Brigade Granada offers luxury homes in one of Bangalore’s most promising growth corridors. With its location advantage, brand trust, and efficient design, it stands out as a top pre-launch investment in East Bangalore. The project offers high potential for capital appreciation and premium lifestyle value, making it ideal for both investors and end-users.
Project Dates:
- Pre-Launch Date: July 2026 (Tentative)
- Launch Date: August 2026
- Completion Time: Within 4 years (from launch)
- Possession Date: 2030
RERA
The RERA registration for Brigade Granada is currently under process. The registration number will be issued once the project obtains statutory approvals from BDA, BBMP, and other concerned authorities. The approvals ensure transparency and compliance with state norms before commencement of construction.
Reviews
Early interest in Brigade Granada has been highly positive among real estate experts and potential buyers in Bangalore. The project is recognized for its efficient layouts, open space ratio, and strategic location. Experts highlight Brigade Group’s strong brand reputation, premium construction quality, and customer trust. It is rated among the most awaited residential launches in East Bangalore for 2026.
Brochure
The Brigade Granada Brochure offers a complete project overview. It includes detailed floor plans, master layout, amenities, and design highlights. It also provides insights into location benefits, specifications, and lifestyle features. Interested buyers can download the official brochure PDF from the project’s website after the launch announcement for complete details.
EOI (Expression of Interest)
The Brigade Granada EOI program begins in August 2026, before the official launch. Buyers registering during this phase enjoy priority booking and exclusive pre-launch pricing benefits. The process is simple — customers can submit their details and preferred configurations online. No online payment is required during EOI registration. A post-dated cheque in the name of Brigade Group can be submitted as an expression of interest. Allotment priority is given to those who register early, ensuring access to launch price benefits and preferred unit selection.
Payment Plan
Simple 20:20:60 Payment Plan
- 20% on Booking
- 20% on Superstructure Completion
- 60% on Possession
This flexible milestone-based plan allows convenient payment scheduling for buyers during the project timeline.
Latest Update – August 2026
Brigade Group continues to be one of India’s most reliable real estate developers, known for its innovation, design, and timely delivery. The company maintains a strong presence across Bangalore, Chennai, Hyderabad, and Mysuru. With projects like Brigade Granada, the group aims to strengthen its luxury housing portfolio and expand its footprint in East Bangalore’s fast-growing real estate market.
Project Highlights
-
Apartment
 Project Type
-
₹1.07 Cr* Onwards
 Starting Price
-
Pre Launch
 Project Status
-
40+ Acres
 Land Area
-
2,000 Units
 Total Units
-
730 sq. ft. to 2760 sq. ft.
 Unit Sizes
-
48 Floors
 No of Floors
-
2030 onwards
 Possession Time
-
Brigade Group
 Builder
-
1 to 4 BHK
 Unit Type
-
14 Towers
 No of Towers
-
On Request
 Rera No
Master & Floor Plans
Master Plan

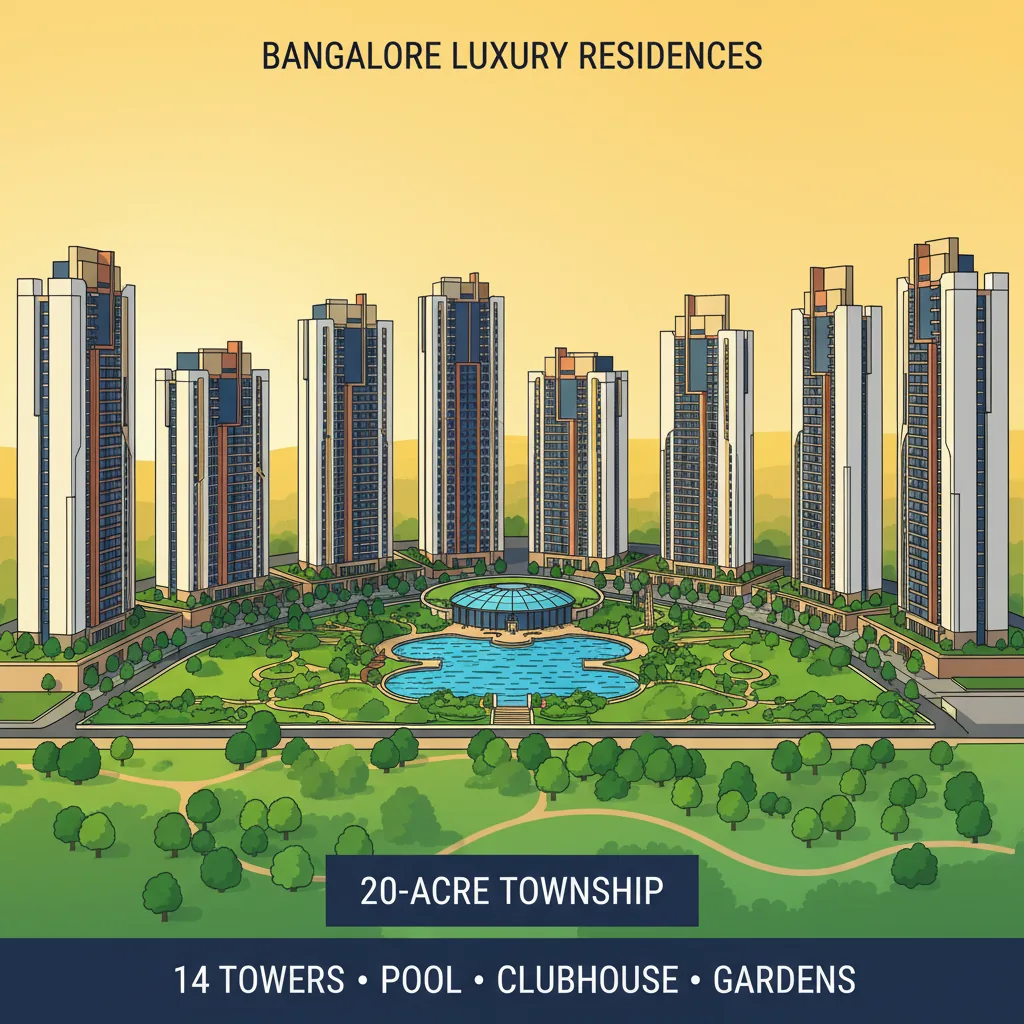
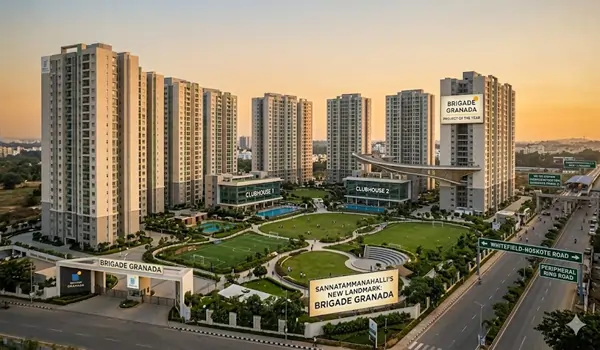
The Brigade Granada Master Plan is laid out across 40+ acres and is planned around a single governing idea: keep the ground open and push density upward. 14 high-rise towers are positioned so that 80% of the land remains open as landscape, water features, sports zones and pedestrian greens.
Master Plan Highlights at a Glance:
- Open Space: 80% of the site retained as open and landscaped area.
- Acreage: 40+ acres of integrated township development.
- Towers: 14 high-rise towers of G+48 floors.
- Security: Multi-tier gated security with video door phones and CCTV surveillance.
- Mixed use: Retail high street and premium office spaces integrated within the township.
1. Tower Placement and Density
- Building structure: Each tower rises to G+48 floors, allowing a larger share of the plot to stay open.
- Deliberate spacing: Towers are set apart so air moves freely between blocks and no tower directly blocks another’s outlook.
- Lower ground coverage: Compared with mid-rise layouts of similar unit count, the high-rise format frees up significantly more usable ground-level space per family.
2. Entry, Circulation and Security
- Main gate: Multi-lane entry designed to prevent queuing during peak morning and evening hours.
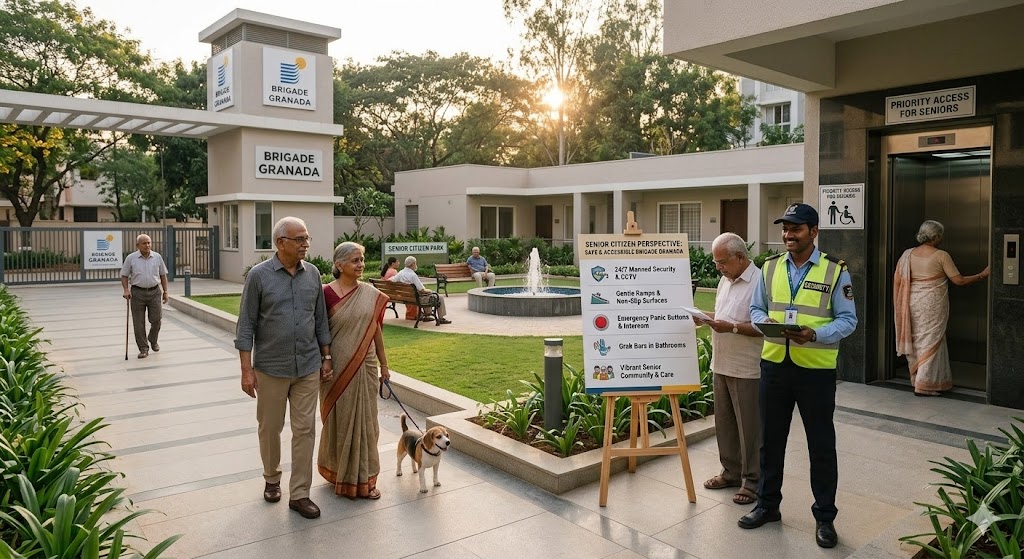
- Layered security: Perimeter, gate and tower-lobby checks, supported by 24/7 CCTV and video door phones in every apartment.
- Segregated movement: Vehicle circulation is kept to the periphery and basements, leaving internal landscape zones pedestrian-first.
3. The Clubhouse and Activity Zones
- A central clubhouse anchors the township as its main social and recreation hub.
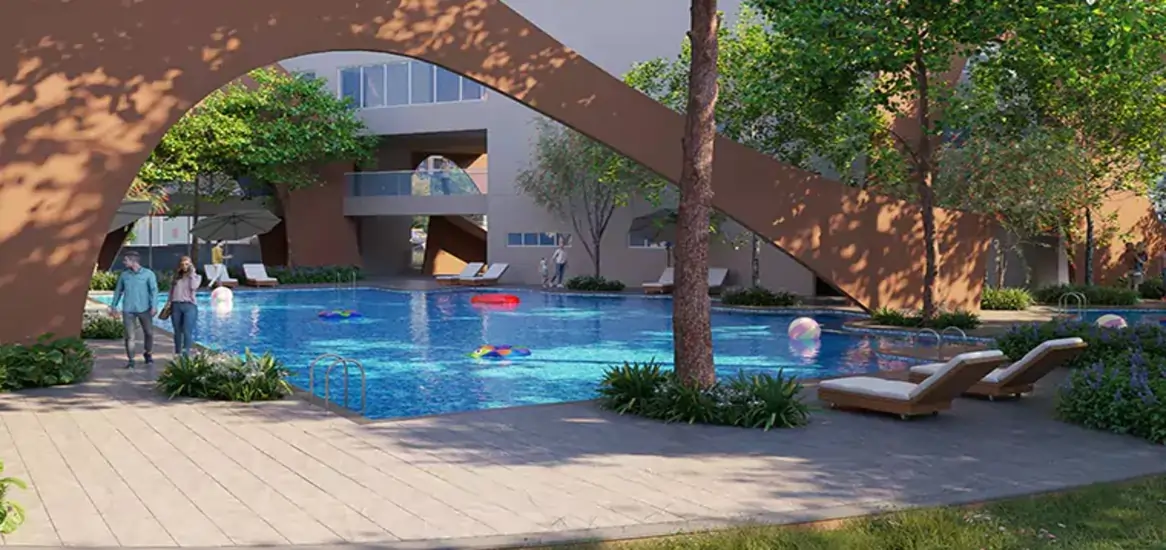
- Indoor zones include swimming pool, spa, café, salon, dance and music rooms, and indoor sports courts.
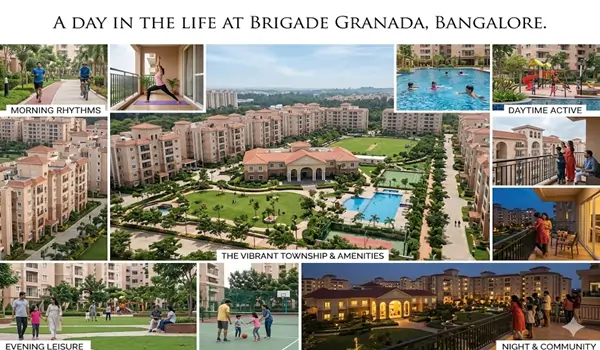
- Outdoor sports courts, jogging loops, kids’ play zones and senior-citizen seating are distributed across the open landscape rather than concentrated in one corner.
Tower and Floor Selection Guide: How to Choose the Best Unit
In a 14-tower township, the unit you pick matters as much as the project you pick. These are the selection principles buyers should apply at Brigade Granada.
- The height rule: Higher floors generally deliver better airflow, more daylight, lower street noise and greater privacy. They typically carry floor-rise charges but also tend to hold resale value better.
- Facing and outlook: Units overlooking the internal green spine and landscape zones enjoy a protected long-term view, since that land is not available for future construction.
- Mid-to-upper floors for views: Above roughly the ninth floor, balcony outlook clears most of the internal landscape and tree canopy.
- Corner units: Offer additional external walls, which means more windows, better cross-ventilation and fewer shared walls – usually at a PLC premium.
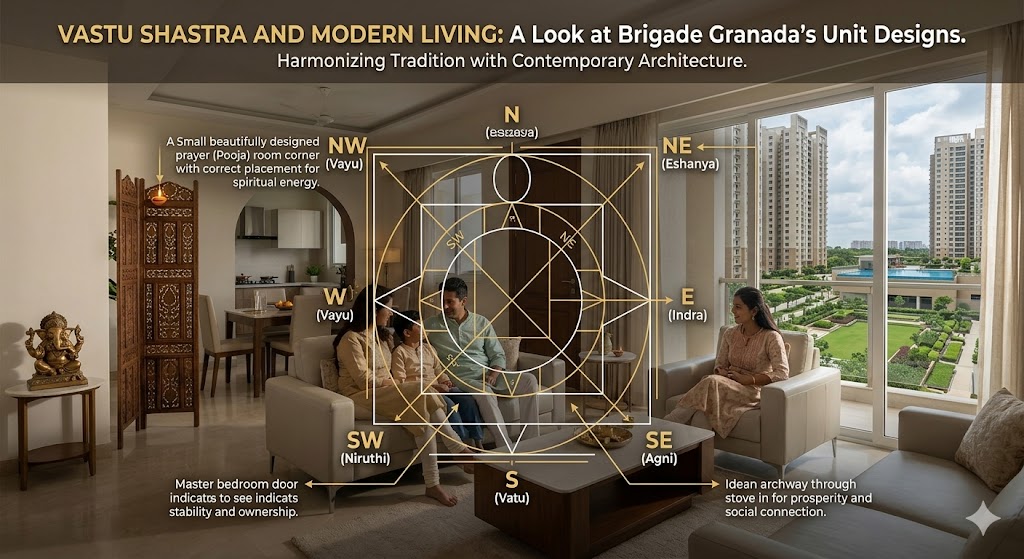
- Vaastu considerations: East and north-east facing entrances are traditionally preferred. Confirm the exact orientation of your shortlisted unit against the sanctioned floor plate.
Is Brigade Granada the Right Project for You?
A 40+ acre township is a significant commitment. An honest read of who this project suits and who should look elsewhere:
| Well Suited For | May Want to Consider Alternatives |
|---|---|
| Tech professionals: If your workplace is at ITPL, EPIP Zone or the Whitefield cluster, the daily commute is short and predictable. | Buyers needing to move in now: This is a pre-launch project with possession planned for 2030. If you need a home within 12 months, look at ready-to-move inventory. |
| Long-term investors: Corridor infrastructure – metro extension, PRR, road widening – is still maturing, which favours a multi-year hold. | Short-term flippers: Appreciation here is expected to be steady and infrastructure-linked rather than sharp and immediate. |
| Families wanting amenity depth: Clubhouse, sports and open space at this scale are difficult to match in smaller standalone projects. | Buyers commuting daily to South or Central Bangalore: Peak-hour travel to Koramangala, Jayanagar or the CBD is long from the eastern corridor. |
| Buyers across budget bands: The 1 BHK to 4 BHK spread means entry, mid and premium buyers can all be accommodated in one address. | Buyers who want a low-density, low-rise format: This is a high-rise township of roughly 2,000 homes, not a boutique development. |
Floor Plan
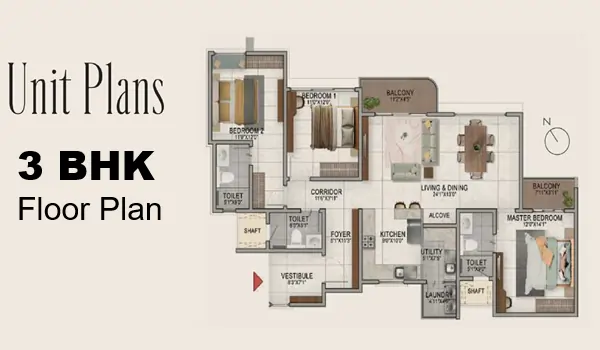
The Brigade Granada floor plans span 730 sq. ft. to 2,760 sq. ft. across 1, 2, 3 and 4 BHK configurations. Every layout is planned for cross-ventilation, daylight penetration and minimal circulation waste, so the carpet area you pay for is area you can actually use.
Detailed floor plan insights:
- 1 BHK (730 sq. ft.): A compact, efficient layout with a clearly separated living and sleeping zone. Best suited to single occupants, couples and investors targeting the ITPL rental market.
- 2 BHK (1,275 sq. ft.): Generous by segment standards, with a wider living-dining span and a usable utility. Designed for couples and small families who want breathing room rather than a minimum-spec two-bedroom.
- 3 BHK + 2T (1,540 sq. ft.) and 3 BHK + 3T (1,820 sq. ft.): The core family formats. The 3T variant adds an attached bath to every bedroom, which matters for joint families and households with live-in help or frequent guests.
- 3 BHK + Study (2,240 sq. ft.): Adds a dedicated cabin that can be shut off from living areas – built for sustained work-from-home rather than a corner desk in a bedroom.
- 4 BHK (2,760 sq. ft.): The premium format, planned for maximum external frontage and cross-ventilation with fewer shared walls, giving extended families both space and separation.
Layout principles applied across all configurations:
- Vaastu-conscious planning with attention to entrance orientation and room placement.
- Low-wastage circulation – corridors and passages are minimised in favour of habitable area.
- Balconies attached to living and master bedrooms in the larger configurations.
- Utility separated from the kitchen so service functions stay out of the main living zone.
- Bedroom clustering that keeps private areas away from the entry and living zone.
Inside the Brigade Granada Model Apartment
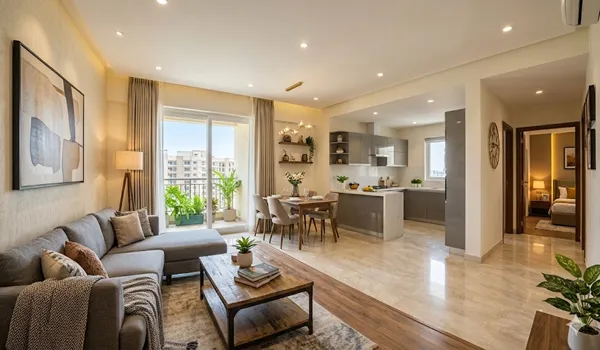
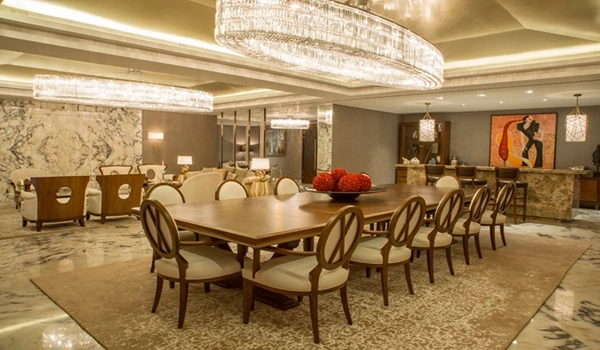
A brochure floor plan is a drawing; a model apartment is a room you can walk through. At launch, Brigade Granada will open 1:1 scale model flats at the project site during office hours, built to the exact dimensions and specification of the delivered unit.
Why a site visit to the model flat matters:
- Real carpet area: Walk the rooms and judge whether your furniture and daily routine actually fit – a dimension on paper rarely conveys this.
- Vaastu flow: Trace the entrance orientation, kitchen placement and bedroom directions on site rather than from a plan.
- Material quality: Inspect the flooring, joinery, railings, switches and bath fittings by hand.
- Light and outlook: Check daylight at different times of day and confirm what the balcony actually overlooks.
| Feature to Inspect | What to Look For |
|---|---|
| Material touchpoints | Vitrified flooring finish, balcony railings, kitchen counter and bath fittings |
| Space optimisation | How efficiently corridors and passages are used, and whether any area is dead space |
| Smart home provisions | Video door phone, app-controlled points, automation and security integration |
| Thermal and acoustic comfort | Window glazing quality, external noise ingress and heat gain on the exposed face |
| Ventilation | Whether air moves through the unit when opposite windows are opened |



Price & Payment
| Unit Type | Size Range (sq. ft.) | Price |
|---|---|---|
| 1 BHK | 730 Sq.Ft | ₹1.07cr |
| 2 BHK Regular | 1275 Sq.Ft | ₹1.79 Cr |
| 3 BHK + 2T | 1540 Sq.Ft | ₹2.19 Cr |
| 3 BHK + 3T | 1820 Sq.Ft | ₹2.59 Cr |
| 3 BHK + Study | 2240 Sq.Ft | ₹3.29 Cr |
| 4 BHK | 2760 Sq.Ft | ₹3.99 Cr |
Indicative Base Rate: Approximately ₹14,000 – ₹14,700 per sq. ft., derived from the launch price band above. The final rate for a specific unit depends on floor level, tower position, unit facing, view premium and prevailing launch offers.
*All prices are indicative and subject to change without notice. Prices exclude GST, stamp duty, registration charges, corpus fund, car parking and statutory levies unless expressly stated.
Which Configuration Suits You Best?
Brigade Granada offers one of the widest configuration spreads in the East Bangalore corridor. The table below maps each layout to the buyer profile it is designed around.
| Configuration | Saleable Area | Best Suited For |
|---|---|---|
| 1 BHK | 730 sq. ft. | Young professionals, bachelors and first-time investors seeking rental yield near ITPL |
| 2 BHK Regular | 1,275 sq. ft. | Small families and working couples wanting an efficient, low-maintenance home |
| 3 BHK + 2T | 1,540 sq. ft. | Mid-sized families with growing children needing a third bedroom without a price jump |
| 3 BHK + 3T | 1,820 sq. ft. | Families seeking added privacy with an attached bath for every bedroom |
| 3 BHK + Study | 2,240 sq. ft. | Professionals who need a dedicated work-from-home cabin separate from living areas |
| 4 BHK | 2,760 sq. ft. | Large and joint families, and luxury buyers wanting maximum frontage and cross-ventilation |
Brigade Granada Payment Plan
The Brigade Granada payment structure is milestone based, so outgo is spread across the build programme rather than demanded upfront. The headline plan is a simple 20:20:60 structure.
| Stage | Amount Payable | Trigger / Milestone |
|---|---|---|
| Stage 1 | 20% | On booking – secures unit allotment and launch pricing |
| Stage 2 | 20% | On completion of superstructure for the allotted tower |
| Stage 3 | 60% | On possession / offer of handover |
| Total | 100% | Registration and handover |
Points buyers should note:
- GST applies to each milestone payment, not only to the final invoice.
- Stamp duty and registration are not included in the base price sheet – these are paid separately at registration.
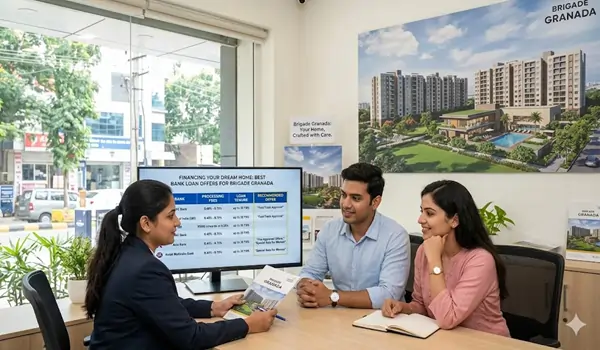
- Home loan eligibility is typically up to 80% of agreement value, subject to individual buyer profile and bank policy.
- A construction-linked plan (CLP) variant may be offered at launch. Confirm the applicable schedule in your cost sheet.
Brigade Granada Maintenance Charges
Maintenance is the running cost of township living, and buyers should factor it in alongside EMI. At Brigade Granada the indicative monthly maintenance is around ₹6 per sq. ft., with an advance maintenance deposit collected before handover covering an initial period of occupancy. This is disclosed upfront in the cost sheet and is not a hidden charge – it is held as a society fund.
Indicative monthly outgo by configuration:
| Configuration | Saleable Area | Indicative Monthly Maintenance |
|---|---|---|
| 1 BHK | 730 sq. ft. | ₹4,380 approx. |
| 2 BHK | 1,275 sq. ft. | ₹7,650 approx. |
| 3 BHK + 2T | 1,540 sq. ft. | ₹9,240 approx. |
| 3 BHK + Study | 2,240 sq. ft. | ₹13,440 approx. |
| 4 BHK | 2,760 sq. ft. | ₹16,560 approx. |
What the maintenance fee covers:
- Amenity upkeep: cleaning and servicing of the clubhouse, pools, gym, parks and play zones.
- Lifts and MEP: annual maintenance contracts for elevators, pumps, DG sets and common electricals.
- 24/7 security: manned guarding, CCTV monitoring and gate access systems.
- Landscaping and housekeeping: gardening, common-area cleaning and waste management.
- Utilities and treatment plants: STP, WTP, rainwater harvesting and common-area lighting.
Maintenance rates are indicative and subject to confirmation in the official cost sheet at launch.
Other Charges Payable
- Floor rise charges – levied per floor above a defined base level; higher floors carry a premium.
- Preferential Location Charges (PLC) – applicable to corner, park-facing and premium-view units.
- Car parking charges – covered and additional parking bays are charged separately.
- Corpus / sinking fund – one-time contribution towards long-term asset replacement.
- Khata, BWSSB and BESCOM deposits – statutory utility and municipal deposits at handover.
This is why two units of identical size can carry different final agreement values – floor rise, facing and PLC are applied on top of the base rate.
Location & Connectivity
Location

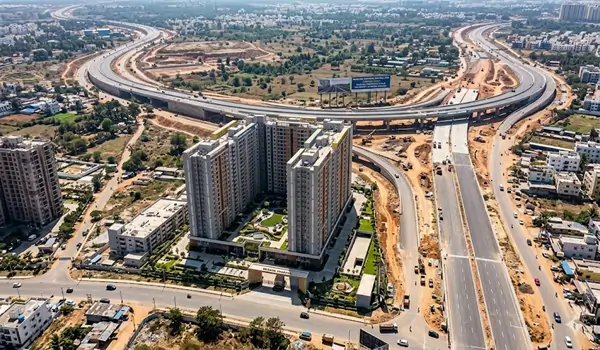
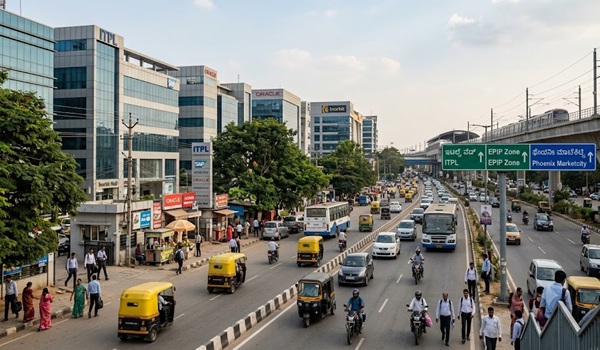
The main entrance of Brigade Granada is on Whitefield Kadugodi Road, Sannatammanahalli, one of the most sought-after addresses in East Bangalore. The project location offers excellent connectivity to major IT hubs such as ITPL, Whitefield, and KR Puram. It is also close to key lifestyle and business destinations in the eastern corridor.
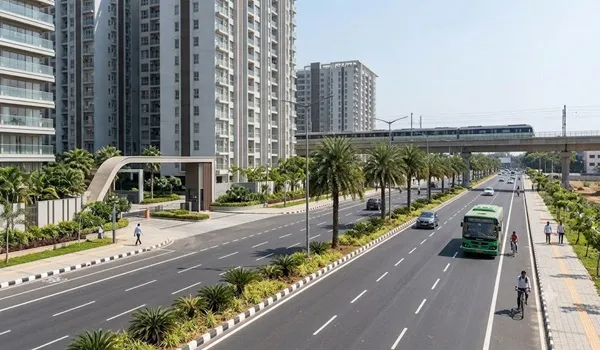
The upcoming Metro Phase 2 line along with Peripheral Ring Road enhances access and travel convenience. The location connects smoothly to Old Madras Road (NH75), providing easy connectivity to other parts of the city.
Key Location Highlights:
- Strategically located on Whitefield Kadugodi Main Road, near ITPL and Whitefield.
- Just 10 minutes from Budigere Cross and Old Madras Road junction.
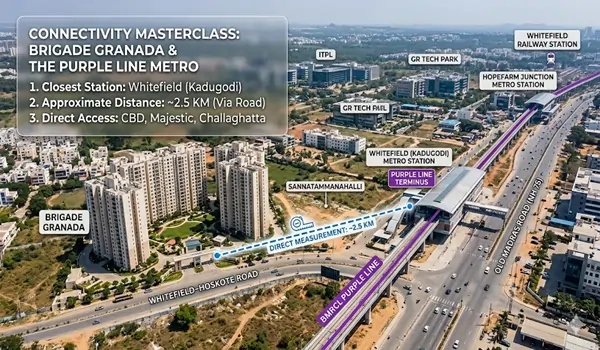
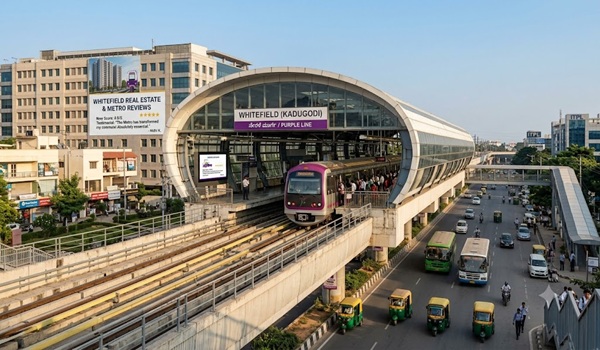
- Quick access to KR Puram, Kadugodi, and Whitefield Metro Station.
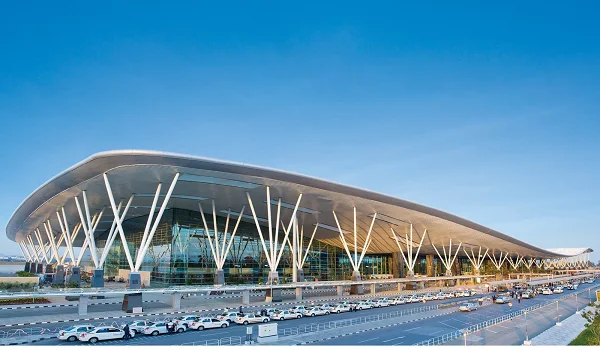
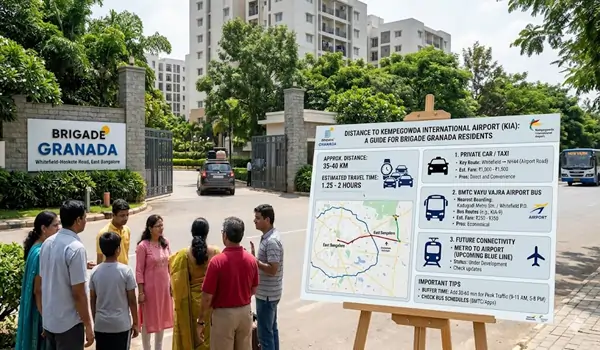
- Easy drive to Kempegowda International Airport via SH 104 and New Airport Road.
- Surrounded by top schools such as Delhi Public School, VIBGYOR High, and Orchids International School.
- Close to reputed hospitals like Manipal Hospital Whitefield, Columbia Asia, and Vydehi Hospital.
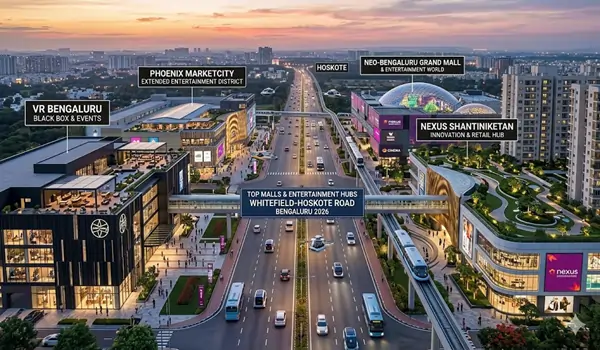
- Near leading shopping and entertainment hubs such as Forum Shantiniketan Mall, Phoenix Marketcity, and Inorbit Mall.
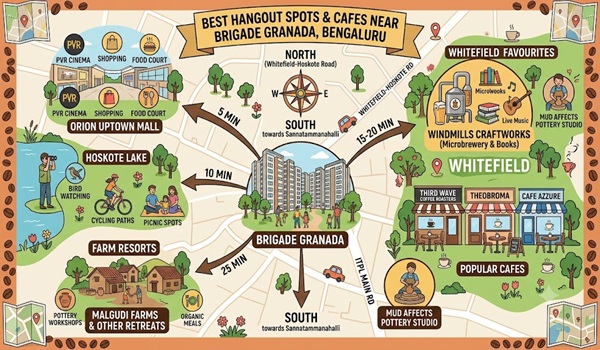
- Located within a vibrant urban belt with cafes, supermarkets, and coworking spaces nearby.
- Seamlessly connected to Whitefield, KR Puram, and Old Madras Road through wide arterial roads.
- One of East Bangalore’s fastest-growing investment corridors with strong infrastructure growth.
Brigade Granada Address
- Project Address: Brigade Granada, Whitefield Kadugodi Road, Sannatammanahalli, East Bengaluru, Karnataka – 560067
- Area: Whitefield Kadugodi Road
- City: East Bangalore
- State: Karnataka
- Country: India
- PIN Code: 560067
Landmark and Map Reference
- Nearest landmark: Opposite VIBGYOR High School, approximately 300 m from the project entrance
- Latitude: 13.046672
- Longitude: 77.759840
- Google Plus Code: 2QW5+MWJ
- Approach road width: Approximately 30 metres at the main entrance
Key Distances from Brigade Granada
Distances below are road distances along the primary route, not straight-line measurements.
| Destination | Distance | Route |
|---|---|---|
| Kempegowda International Airport | ~26.8 km | SH 104 and New Airport Road |
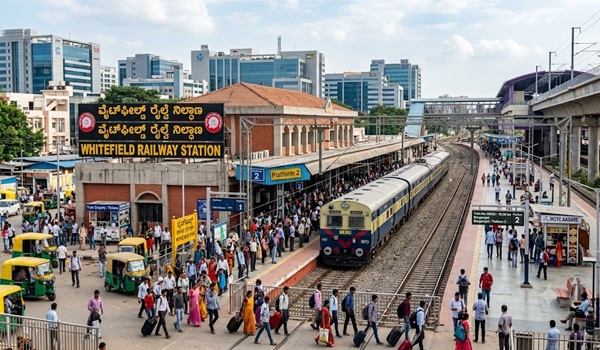
| Whitefield Railway Station | ~6.5 km | Whitefield Kadugodi Road |
| ITPL | ~9.5 km | Whitefield Main Road |
| Kadugodi Metro Station (Purple Line) | On Request | Whitefield Kadugodi Road – confirm at site |
| Nearest bus stop (Konadasapura) | ~1 km | Whitefield Kadugodi Road |
| Budigere Cross / Old Madras Road junction | ~10 min drive | Old Madras Road (NH 75) |
Highway and Arterial Access
- Direct access to SH 35, Old Madras Road (NH 75) and Whitefield Main Road.
- Onward links to SH 82, SH 95 and SH 104 for airport and outbound travel.
- Connectivity to the Outer Ring Road IT parks via Whitefield and KR Puram.
- Namma Metro Purple Line extension toward Whitefield / Kadugodi improving public transport access.
- Peripheral Ring Road (PRR) alignment expected to further reduce cross-city travel time.
Schools Near Brigade Granada
| School | Distance / Time | Curriculum | Highlight |
|---|---|---|---|
| VIBGYOR High School | 0.3 km (5 min) | CBSE | Nearest school to the project entrance; national school chain |
| National Public School | 6.7 km (12 min) | CBSE | Established academic reputation in East Bangalore |
| Montreal English School | 4.3 km (15 min) | CBSE | STEM-focused curriculum |
| OM Shree Public School | 5.6 km (17 min) | CBSE | Strong co-curricular and inter-school activity programme |
| Citizens English School | 3.6 km (18 min) | CBSE | Concept-based learning approach |
Hospitals Near Brigade Granada
| Hospital | Distance / Time | Key Specialities | Highlight |
|---|---|---|---|
| Ashwini Hospital | ~4.5 km (10 min) | 24×7 emergency, general medicine | Approximately 75 beds |
| Arvi Hospital | ~3.5 km (15 min) | Cardiology, oncology | Multi-speciality with in-house labs and ICU |
| Ovum Hospital | ~3.9 km (10 min) | Cardiology, orthopaedics | CT scan and digital X-ray on site |
| Vydehi Institute of Medical Sciences | On Request | Multi-speciality, tertiary care | Large teaching hospital in the Whitefield cluster |
| Manipal Hospital, Whitefield | On Request | Multi-speciality, emergency | Tertiary care within the Whitefield corridor |
IT Parks and Tech Hubs Near Brigade Granada
| Tech Hub | Distance / Time | Key Occupiers | Notes |
|---|---|---|---|
| ITPL | ~9.5 km (15 min) | IBM, Intel, SAP | Approximately 69 acres of Grade A office space |
| EPIP Zone | ~14.2 km (26 min) | TCS, LTIMindtree and others | Large established export promotion industrial park |
| Brigade Tech Park | ~15.6 km (25 min) | Multiple IT and BPM occupiers | Grade A commercial IT park |
| Brigade Tech Gardens | ~15.3 km | Multi-tenant IT campus | Large-format campus on the Whitefield stretch |
| Bagmane Tech Park | ~16.2 km | Multi-tenant IT campus | Accessible via ORR |
| Brigade IRV Centre | ~12.4 km | Mixed commercial | Whitefield commercial cluster |
Malls and Lifestyle Destinations Near Brigade Granada
| Destination | Distance / Time | Key Features | Highlight |
|---|---|---|---|
| Park Square Mall | ~9.6 km (25 min) | Mainstream fashion and lifestyle retail | Approximately 140 stores |
| Phoenix Marketcity | ~13.5 km (20 min) | Multiplex, food court, anchor retail | Large-format family destination mall |
| Inorbit Mall | ~16.7 km (25 min) | Retail, dining and entertainment | Approximately 293,000 sq ft across 3 floors |
| Forum Shantiniketan Mall | On Request | Retail, cinema and dining | Established Whitefield retail anchor |
All distances and travel times are indicative, measured along primary road routes, and may vary with traffic conditions. Buyers are advised to verify independently.
Easily estimate your monthly home loan payments for this Whitefield Kadugodi Road new launch housing project by Brigade Group, Brigade Granada in Bengaluru, using our EMI Calculator. Just enter your loan amount, annual interest rate, and loan tenure to plan your budget.
 About Brigade Granada

Brigade Granada on Whitefield Kadugodi Road, Sannatammanahalli, is a premium gated community in East Bangalore. The project is developed by Brigade Group, one of the most reputed names in Indian real estate. It is set to launch in August 2026 and offers luxury apartments at an attractive pre-launch price. The development spans 40+ Acres of prime land with 80% open space and efficient layouts.
This is one of the most awaited launches in East Bangalore. Brigade Granada offers 1, 2, 3 and 4 BHK smart homes, each designed for comfort, functionality, and style. Apartments are crafted to provide maximum natural light and ventilation. The community features landscaped gardens, green zones, and thoughtfully planned spaces that balance luxury and sustainability.
The project promises an elegant lifestyle with modern architecture, smart home features, and world-class amenities. Residents enjoy comfort, leisure, and convenience within a secure and serene environment.
Unique Features of Brigade Granada
- Sprawled across 40+ Acres of beautifully landscaped surroundings
- Designed with 80% open space for better light and air circulation
- Offers efficient 73% floor plan layouts for maximum space utilization
- Equipped with smart home features in every apartment
- Planned for premium high-rise towers with elegant modern design
- Includes top-class amenities such as:
- Clubhouse with multiple recreation zones
- Swimming pool and gymnasium
- Indoor games area
- Jogging track and landscaped gardens
- Children’s play zone and senior citizen court
- Strategically located near major hubs of Whitefield, ITPL, and KR Puram
- Excellent connectivity through Old Madras Road and upcoming Metro Phase 2
Why Invest in Brigade Granada?
Brigade Granada is developed by Brigade Group, a trusted name known for quality, transparency, and timely delivery. The project is located on Whitefield Kadugodi Road, one of East Bangalore’s fastest-developing zones. It connects easily to ITPL, KR Puram, and the Outer Ring Road, offering smooth access to major employment centers.
The enclave features smart, sustainable homes built for modern families. Every apartment blends thoughtful design with green surroundings. The neighborhood has top schools, healthcare centers, and malls nearby, ensuring complete daily convenience.
With attractive pre-launch pricing, efficient layouts, and strong connectivity, Brigade Granada offers high investment potential and long-term value appreciation. It stands out as an ideal choice for both investors and homebuyers seeking premium living in a future-ready urban community.
Set in the dynamic East Bangalore corridor, Brigade Granada offers the perfect mix of comfort, connectivity, and contemporary lifestyle. It represents a future-focused residential community that defines sustainable and luxurious urban living.
Whitefield Kadugodi Road

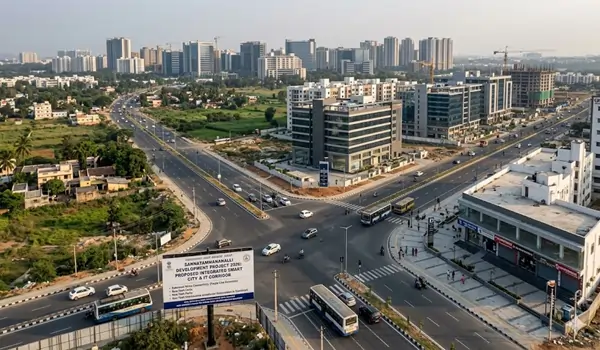
Brigade Granada is a premium upcoming residential project by Brigade Group. It is located on Whitefield Kadugodi Road, one of the most promising zones in East Bangalore. The area is surrounded by major IT parks, industrial clusters, and expanding residential neighborhoods. It is designed for professionals and families seeking urban comfort and high connectivity. The development combines convenience, greenery, and a modern lifestyle in one of Bangalore’s most active growth zones.
Advantages of Buying an Apartment in Whitefield Kadugodi Road
- Close to major IT hubs such as ITPL, EPIP Zone, and Brigade Tech Park.
- Excellent connectivity to KR Puram, Whitefield, and Old Madras Road.
- Proximity to Kempegowda International Airport, approximately 26.8 km via SH 104 and New Airport Road.
- Metro Phase 2 expansion to improve public transport and reduce travel time.
- Near top-rated schools, medical centers, malls, and business zones.
- Offers a peaceful & green environment away from city congestion.
- High demand for rentals and long-term appreciation potential.
- Ideal for both end-users and investors seeking future-ready developments.
5 Best Projects by Brigade in East Bangalore
- Brigade Utopia – Integrated township with residential and commercial spaces in Varthur.
- Brigade Woods – Premium apartments near ITPL, surrounded by greenery.
- Brigade Exotica – Luxury high-rise residences on Old Madras Road.
- Brigade Buena Vista – Smartly designed apartments near Budigere Cross.
- Brigade Lakefront – Lakeside luxury community close to Whitefield.
About Whitefield Kadugodi Road
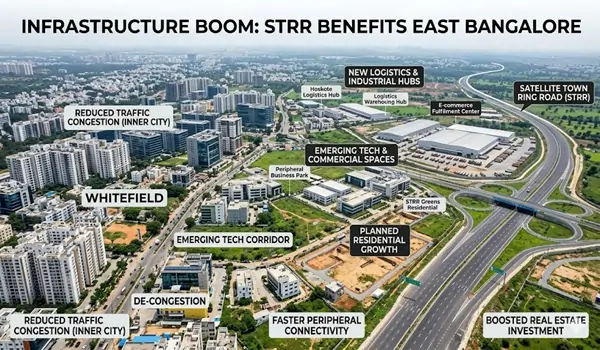
Whitefield Kadugodi Road is one of the most dynamic and fast-growing corridors in East Bangalore. It falls under the jurisdiction of BBMP and forms a key link between KR Puram and Hoskote Industrial Area. The region has transformed from a quiet suburb into a bustling real estate hotspot. This growth is driven by its proximity to ITPL, EPIP Zone, and major road upgrades such as the Peripheral Ring Road and Metro Phase 2 extension.
The stretch from KR Puram to Hoskote connects major residential, commercial, and logistics zones. It offers smooth access to both the city center and the airport. The area also benefits from new infrastructure projects like road widening, sewage systems, and flyover construction, ensuring better connectivity and comfort for residents.
History of Whitefield Kadugodi Road
Whitefield Kadugodi Road sits within the Bangalore Urban district and was, until the late 1990s, a largely semi-rural stretch of farmland and small settlements. The opening of the International Tech Park Bangalore (ITPL) changed the trajectory of the entire eastern corridor. As IT occupiers clustered around Whitefield, housing demand pushed outward along the Kadugodi axis, converting agricultural land into planned residential development.
Over the last decade the pace has accelerated. Road widening, the eastward extension of Namma Metro, the Peripheral Ring Road alignment and continued IT absorption have moved this stretch from a peripheral suburb to an established residential corridor with its own social infrastructure.
Proximity Highlights
| Destination | Approximate Distance |
|---|---|
| Whitefield | 9.3 km |
| Varthur | 15.4 km |
| Marathahalli | 18 km |
| Sarjapur | 26.4 km |
| Kempegowda International Airport | 26.8 km |
Employment Hubs Along the Corridor
- ITPL – approximately 9.5 km
- Laptech IT Services – approximately 11.4 km
- Brigade IRV Centre – approximately 12.4 km
- EPIP Zone – approximately 14.2 km
- Brigade Tech Gardens – approximately 15.3 km
- Bagmane Tech Park – approximately 16.2 km
Strategic Infrastructure Advantages
- Highway access with ongoing multi-lane widening along key arterial stretches.
- Direct connectivity to the ORR IT parks via Whitefield and KR Puram.
- Namma Metro extension toward Whitefield and Kadugodi improving mass transit access.
- Peripheral Ring Road expected to reduce cross-city travel and open new employment catchments.
- Proximity to the Hoskote industrial and logistics belt, broadening the employment base beyond IT.
Why Buyers Prefer Whitefield Kadugodi Road
- Price advantage: Entry rates here remain meaningfully below mature Whitefield core and ORR micro-markets for comparable specification.
- Growth linked to commercial expansion: Residential demand tracks continued office absorption in the eastern corridor.
- Larger land parcels: More availability of large sites means townships with genuine open space rather than tight infill projects.
- Established social infrastructure: Schools, hospitals and retail are already in place rather than promised.
- Rental demand: A steady tenant pool of IT professionals supports occupancy and yield.
Brigade Granada, with its location advantage and brand value, stands out as a top investment choice in East Bangalore. It combines connectivity, comfort, and long-term appreciation, making it one of the most anticipated luxury developments in the region.
Bangalore

Bangalore continues to be one of India’s strongest real estate markets. East Bangalore, in particular, stands out as a fast-growing investment zone. The area’s expanding infrastructure and proximity to major tech corridors drive steady housing demand. With leading IT parks and seamless connectivity, it attracts both professionals and investors seeking high returns and stable growth.
Brigade Granada is among the most awaited luxury developments in East Bangalore. It is crafted by Brigade Group, one of India’s most reputed real estate brands. The enclave stands on Whitefield Kadugodi Road, a rapidly developing micro-market close to ITPL and Whitefield. The project connects major business and residential hubs such as KR Puram, Budigere Cross, and Whitefield. The homes are thoughtfully designed for modern living with comfort, efficiency, and smart features.
Best Brigade Projects in Bangalore
- Brigade Citadel – Premium residential community in Moti Nagar, offering spacious apartments with world-class amenities.
- Brigade Eldorado – Mega township near Aerospace Park, North Bangalore, designed for modern urban living.
- Brigade Valencia – Spanish-themed lifestyle enclave in Electronic City, featuring elegant high-rise homes.
- Brigade Calista – Upcoming luxury apartment project near Budigere Cross with lush open spaces and modern design.
- Brigade Oasis – Premium plotted development in Devanahalli offering green landscapes and investment-ready sites.
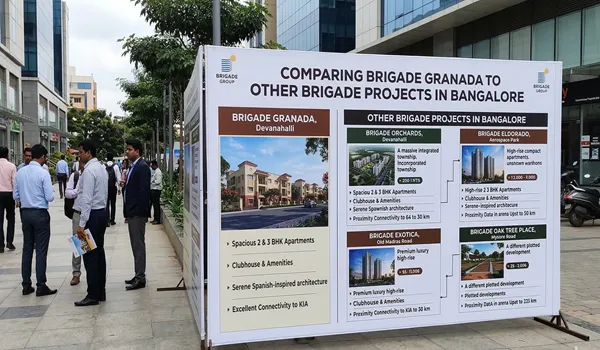
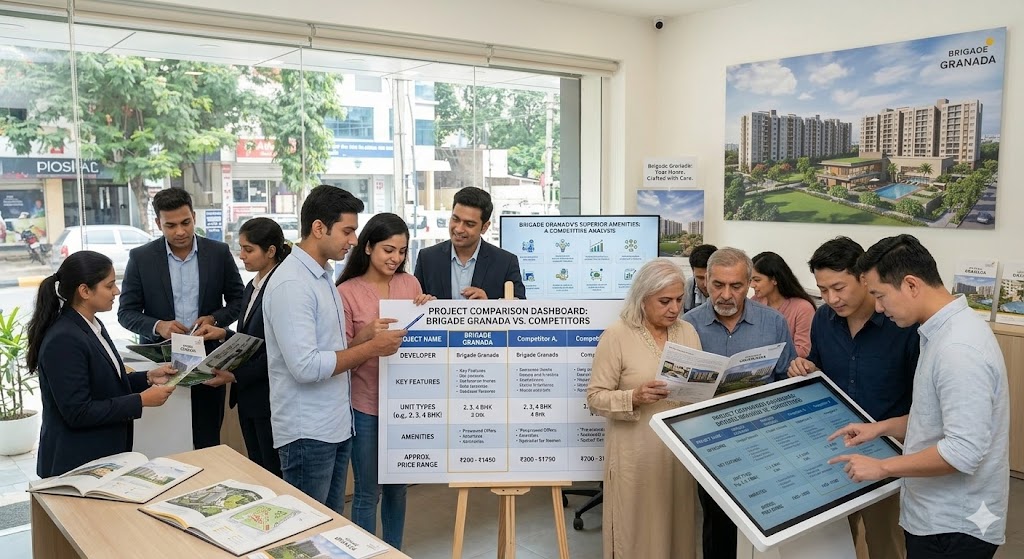
Brigade Granada Compared with Other Brigade Projects in East Bangalore
For a micro-market view, here is how Brigade Granada positions against other Brigade developments across the eastern corridor.
| Feature | Brigade Granada | Brigade Calista | Brigade Lakefront | Brigade Utopia |
|---|---|---|---|---|
| Location | Whitefield Kadugodi Road | Budigere Cross | Whitefield | Varthur |
| Theme | Integrated luxury township | Courtyard community | Lakeside living | Mixed-use township |
| Status | Pre-launch | Under construction | Ongoing | Ongoing |
| Configurations | 1, 2, 3 and 4 BHK | 1, 1.5, 2 and 3 BHK | On Request | On Request |
| Starting Price | ₹1.07 Cr* | On Request | On Request | On Request |
| Land Area | 40+ acres | On Request | On Request | On Request |
| Key Highlight | 80% open space, 14 towers, integrated retail and office | Grand central courtyard | Lake-facing outlook | Large-format integrated living |
Comparative details for other projects should be confirmed against their respective RERA registrations and official cost sheets before use.
Brigade Granada, with its prime location, smart design, and trusted brand name, is set to become a signature residential address in East Bangalore. It offers the perfect balance of connectivity, greenery, and lifestyle. The project caters to both end-users and long-term investors.
Apartments

An apartment is a modern urban home within a larger gated community. It offers comfort, privacy, and shared amenities within a secure environment. Many homebuyers prefer apartments for their convenience, lifestyle, and maintenance-free living. Reputed builders now design apartments with advanced layouts, sustainable features, and world-class finishes.
Brigade Granada in Whitefield Kadugodi Road presents elegant 1, 2, 3 and 4 BHK apartments. Each home is designed with 73% efficiency, ensuring maximum usable space. The project spans 40+ Acres, offering 80% open space with landscaped greens and recreational zones. Every apartment features smart home technology, good ventilation, and high-quality finishes.
The homes are ideal for modern families and professionals seeking a peaceful yet connected lifestyle. Prices are set to be competitive in the pre-launch phase, offering excellent value for the segment. Brigade Granada represents a perfect mix of design, sustainability, and community living.
East Bangalore’s growth as an IT and residential hub continues to drive demand for quality apartments. The Brigade Granada apartments meet this need by blending thoughtful architecture with green surroundings. At the official launch, buyers can experience the Brigade Granada Model Apartment on-site. The model homes showcase the actual layout, interiors, and lifestyle, helping buyers visualize their ideal home before investing.
Construction Status & Possession Timeline
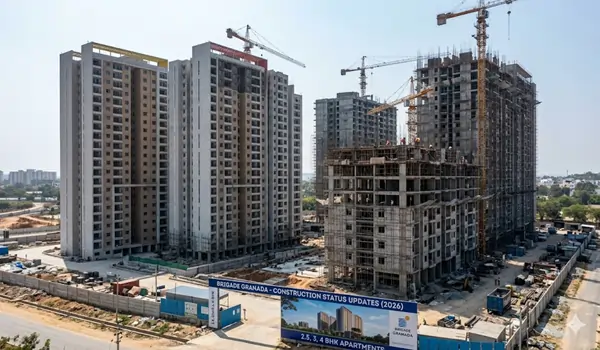
Brigade Granada is currently in its pre-launch phase as of August 2026, with site mobilisation underway ahead of the formal launch. The sections below set out the delivery programme buyers should expect.
Current Site Status
- Site survey, boundary demarcation and soil investigation completed ahead of the launch phase.
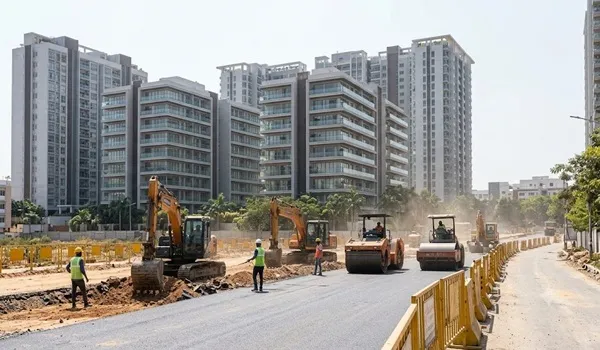
- Site clearing, levelling and initial earth-moving in progress across the 40+ acre parcel.
- Project site office and marketing suite being established for buyer visits.
- Segregated construction access planned so material movement does not mix with public traffic.
- Model apartments to be opened at the site at launch.
Indicative Construction Milestones
| Development Milestone | Indicative Period | Status |
|---|---|---|
| Site clearing and levelling | 2026 | In progress |
| Deep foundation and piling | 2026 – 2027 | Planned |
| Basement and multi-level parking | 2027 | Planned |
| RCC superstructure (tower frames) | 2027 – 2029 | Planned |
| Internal finishes and plastering | 2028 – 2029 | Planned |
| MEP, lifts and services installation | 2029 | Planned |
| Clubhouse, landscape and amenities | 2029 – 2030 | Planned |
| Possession and handover | 2030 onwards | Planned |
Construction milestones are indicative and will be formally committed in the RERA registration once issued. The RERA-declared completion date supersedes all indicative timelines.
Possession Timeline
Possession is planned from 2030, with completion targeted within approximately four years of the formal launch. Once RERA registration is granted, the declared completion date becomes a binding commitment, and buyers gain statutory remedies in the event of delay.
Approvals & Legal Status

Brigade Granada secures the required E-Khata land approval from the Bangalore Development Authority (BDA) and the Bruhat Bengaluru Mahanagara Palike (BBMP). The land follows all city zoning and development norms. This ensures that the project meets every regulation and maintains full legal compliance for construction and planning.
The property holds a clear and marketable title verified by legal experts. All ownership and land records are thoroughly checked. The RERA registration for Brigade Granada has been applied for with the Karnataka Real Estate Regulatory Authority (KRERA). Once approved, it confirms that the project aligns with all statutory and safety requirements.
The project obtains home loan approvals from top financial institutions, including HDFC Bank, ICICI Bank, SBI, and Axis Bank. Buyers get easy access to flexible financing plans with competitive interest rates. These partnerships ensure smooth and secure transactions for every homebuyer.
Key legal documents include the Mother Deed, Sale Deed, Agreement to Sell, Building Plan Approval, Khata Certificate, Possession Certificate, Occupancy Certificate, Encumbrance Certificate, and RERA Certificate. These documents ensure transparency, accountability, and rightful ownership for all property buyers.
- Mother Deed
- Sale Deed
- Agreement to Sell
- Building Plan Approval
- Khata Certificate
- Possession Certificate
- Occupancy Certificate
- Encumbrance Certificate
- RERA Certificate
The land survey and property verification for Brigade Granada began in October 2025, ahead of its launch phase. Buyers can review land records and participate through the official verification form. This step ensures clarity on ownership, plot dimensions, and development boundaries.
Brigade Granada is pre-approved by major banks such as SBI, HDFC, ICICI, and Axis Bank. These financial tie-ups make it convenient for homebuyers to secure quick loan processing and enjoy a stress-free purchase experience.
Taxes & Standards

Purchasing an apartment at Brigade Granada involves a few essential taxes and statutory charges.
- GST: 5% applies to non-affordable housing and 1% for affordable segments. This applies to all homes with possession after 2030.
- Stamp Duty: Around 5.6% of the property value in Bengaluru for homes priced above ₹45 lakhs. This includes cess and surcharge.
- Registration Charges: 1% of the total sale value, payable during registration.
- Property Tax: Annual BBMP or BDA property tax, based on property size, zone, and usage.
The project has applied for RERA registration with KRERA and holds BBMP planning approvals, ensuring transparency and buyer protection. These approvals confirm that Brigade Granada follows all city planning, environmental, and construction norms. The development stands as a safe, compliant, and high-quality investment opportunity in East Bangalore.
Reviews & Investment
Reviews
Customer Reviews
Early buyers appreciate Brigade Granada for its elegant design, green landscapes, and spacious homes. Wide balconies offer good natural light and cross ventilation. Residents have a peaceful environment, surrounded by lush open areas and thoughtfully designed leisure zones. The location on Whitefield Kadugodi Road is also highly rated for its connectivity to ITPL, KR Puram, and Budigere Cross.
Open lawns, jogging paths, and relaxation areas add to the community’s charm. The clubhouse and fitness center stand out for their design and amenities. Homebuyers find the project ideal for family living, with schools, hospitals, and tech hubs located nearby.
Expert Reviews
Property experts rank Brigade Granada among the most promising luxury developments in East Bangalore. The location along Whitefield Kadugodi Road connects the project to key IT corridors and the upcoming Metro Phase 2 line. Homes feature smart layouts, premium fittings, and sustainable materials.
The master plan ensures over 80% open space, giving residents access to landscaped gardens, play areas, and calm surroundings. Amenities include a swimming pool, grand clubhouse, gym, spa, indoor games zone, jogging tracks, and multipurpose courts. The combination of trusted brand value, prime location, and strong connectivity makes Brigade Granada a standout investment choice. The project offers an ideal balance of lifestyle, comfort, and long-term appreciation in East Bangalore’s growing residential corridor.
Investment Potential
Brigade Granada is located on Whitefield Kadugodi Road, one of East Bangalore’s fastest-growing real estate corridors. The area offers excellent investment potential due to its proximity to major tech and commercial hubs. It is close to Whitefield, ITPL, KR Puram, and Budigere Cross, ensuring strong demand and consistent property appreciation.
East Bangalore continues to expand rapidly. The upcoming Metro Phase 2, Peripheral Ring Road, and new IT SEZs increase its attractiveness even further. Property prices and rental yields in this corridor are expected to see steady growth due to rising employment opportunities and infrastructure upgrades.
Brigade Group backs the project with its trusted reputation and proven delivery record. The developer is known for transparency, innovation, and architectural excellence. The layouts at Brigade Granada are spacious, functional, and eco-friendly. Every home offers a blend of comfort, luxury, and convenience.
Amenities & Features
Amenities
 Kids Play Area
 Sports Facility
 Swimming Pool
 Maintenance Staff
 Waste Disposal
 Car Parking
 Power Back-up
 Water Storage
 Lifts
Lifts
 Wi-fi connectivity
World-Class Amenities Across 40+ Acres
Brigade Granada is planned around 35+ curated lifestyle, sports and wellness facilities. With 80% of the site retained as open space, amenities are distributed across the township rather than compressed into a single podium.
The Clubhouse Experience
- Social zones: Grand entrance lobby, library and reading lounge, café, salon, and banquet halls for private events.
- Wellness and spa: Indoor swimming pool, spa with treatment rooms, sauna and steam.
- Community spaces: Multipurpose hall, co-working and meeting lounge, and party terrace.
- Kids and seniors: Dedicated crèche and kids’ activity room, plus a senior citizens’ seating court.
Sports and Fitness
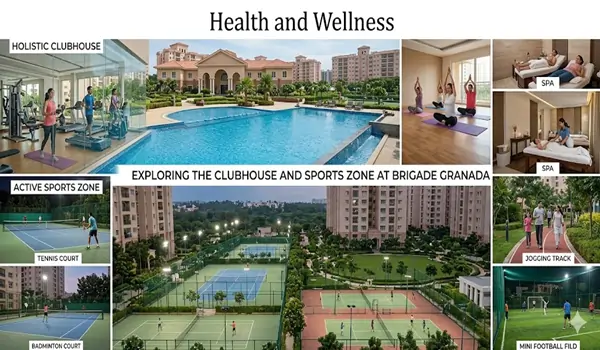
- Court sports: Tennis court, badminton court, indoor squash court and an outdoor cricket practice area.
- Fitness: Fully equipped gymnasium, yoga and meditation pavilion, and an aerobics / dance studio.
- Indoor games: Table tennis, billiards and snooker, board games room and a VR gaming zone.
- Outdoor: Jogging and cycling track, half basketball court, and open lawn for community events.
- Water: Swimming pool with separate kids’ pool and a water play zone.
- Entertainment: Mini theatre and amphitheatre for screenings and community programmes.
Safety and Smart-Home Systems
- Multi-tier security: Perimeter, main gate and tower-lobby checks with manned guarding.
- 24/7 CCTV surveillance across common areas, basements and entry points.
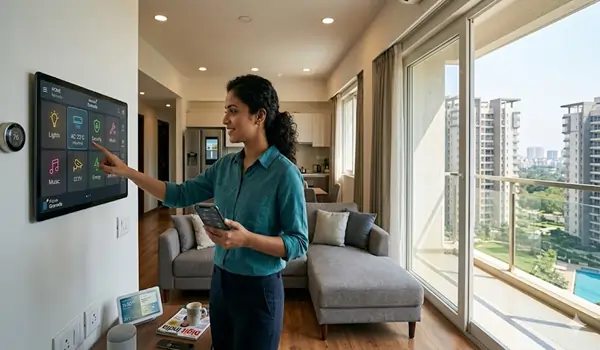
- Video door phone in every apartment, with visitor pre-authorisation at the gate.
- Smart gate access using RFID / sensor tags for resident vehicles to avoid peak-hour queuing.
- Fire safety systems including sprinklers, detectors, hydrants and clearly marked evacuation routes.
Sustainability and Green Infrastructure
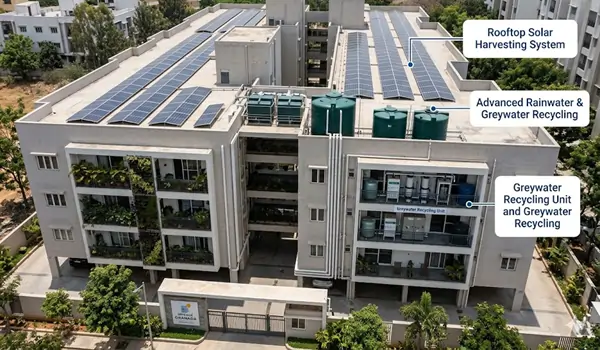
- Rainwater harvesting across the township with recharge pits.
- Sewage Treatment Plant (STP) with treated water reused for landscape irrigation and flushing.
- Water Treatment Plant (WTP) for potable supply.
- Solar-powered common area lighting to reduce common-area energy load.
- Organic waste converter for in-house processing of wet waste.
- EV charging provision in basement parking levels.
- 80% open and landscaped space supporting tree cover, shade and stormwater absorption.
Specifications
Brigade Granada specifications are engineered around three priorities: structural durability, thermal and acoustic comfort, and low long-term maintenance. The summary below covers the construction system, finishes and fittings proposed for the township.
Structure
- Structural system: RCC framed structure with shear wall technology, designed to applicable seismic zone norms for Bengaluru.
- Construction methodology: Aluminium formwork (Mivan) system for the tower superstructure.
- Basements: Multi-level basement parking with ramped vehicular access.
Mivan Construction Technology
Brigade Granada towers are proposed using the Mivan aluminium formwork system rather than conventional block-and-plaster construction. In this method, walls and slabs are cast monolithically in a single pour using reusable aluminium moulds.
What this means for the buyer:
- Higher structural integrity – monolithic walls and slabs behave as one unit, improving seismic performance.
- Better dimensional accuracy – smooth, plumb surfaces with minimal plaster, so rooms match the drawn dimensions closely.
- Fewer cracks and lower seepage risk – far fewer joints than block masonry, which reduces long-term water ingress.
- Faster, more predictable construction cycles – supporting the delivery timeline.
- Lower lifetime maintenance – less repair of plaster cracks and dampness over the life of the building.
- Trade-off to note: Mivan walls are structural. Internal layout modifications after handover are heavily restricted, so buyers should finalise their layout preference at booking.
Wall Finishes
- Internal walls: Putty base finished with two or more coats of premium acrylic emulsion paint.
- External walls: One coat of primer followed by two coats of weather-resistant exterior emulsion.
- Ceilings: Smooth finish with emulsion paint; false ceiling provision in living and dining areas of larger configurations.
Flooring
| Area | Proposed Finish |
|---|---|
| Living, dining and bedrooms | Large-format vitrified tiles |
| Kitchen and utility | Anti-skid vitrified tiles |
| Bathrooms | Anti-skid ceramic / vitrified tiles with dado up to false ceiling height |
| Balconies and decks | Anti-skid outdoor-grade tiles |
| Common lobbies | Granite or engineered stone with designer cladding |
| Staircases and service areas | Cement / kota finish with MS handrails |
Doors and Windows
- Main door: 8 ft tall engineered timber frame with a veneered flush shutter, hardware and night latch.
- Internal doors: Hardwood or engineered frames with flush shutters and quality ironmongery.
- Windows: UPVC glazed sliding windows with mosquito mesh provision.
- Balcony doors: UPVC sliding doors with toughened glass where applicable.
- Acoustic performance: Glazing specified to limit external noise ingress on road-facing elevations.
Kitchen
- Granite or engineered stone counter with a stainless steel sink.
- Ceramic tile dado above the counter.
- Provision for water purifier, chimney, hob and modular kitchen fit-out.
- Separate utility with washing machine and dishwasher points.
Bathrooms and Sanitary
- Branded chrome-plated CP fittings.
- Wall-mounted EWC with concealed flush tanks.
- Provision for geyser and exhaust in every bathroom.
- Glass shower partition in the master bathroom of larger configurations.
Electrical and Smart Home
- Concealed copper wiring with modular switches and adequate circuit protection.
- Power backup to essential points in every apartment and to all common areas and lifts.
- Video door phone integrated with gate security.
- Smart home provisioning for lighting, security and app-based access control.
- Broadband and fibre-optic readiness with DTH provision.
- Air-conditioning provision in living and bedrooms.
- EV charging provision at designated basement bays.
Lifts and Building Services
- High-speed passenger lifts of reputed make in every tower, with dedicated service lifts.
- Stretcher-compatible lift provision in each tower for medical emergencies.
- Automatic rescue device (ARD) on lifts for power-failure situations.
- Fire detection, sprinkler and hydrant systems as per applicable norms.
- DG backup for lifts, pumps, common lighting and clubhouse services.
Specifications are indicative and subject to change at the developer’s discretion. Buyers should confirm the final specification schedule in the agreement and official cost sheet.
Brigade Group
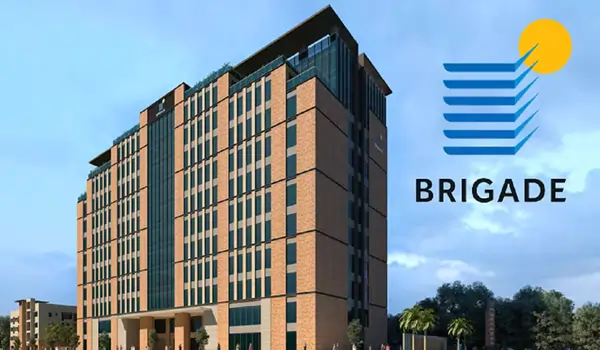
Brigade Group is one of India’s most respected real estate developers. Founded in 1986, the company has redefined modern living with projects that emphasize quality, design, and sustainability. It has a varied portfolio of residential, commercial, hospitality, and retail developments across major Indian cities.
The company is known for its on-time delivery, transparent processes, and customer-first philosophy. Its developments are designed to offer long-term value and superior living standards. Investing in a Brigade project such as Brigade Granada means choosing trust, excellence, and enduring value in Bangalore’s dynamic property market.
Brigade Group at a Glance
| Parameter | Details |
|---|---|
| Founded | 1986 |
| Founder | M. R. Jaishankar |
| Headquarters | Bengaluru, Karnataka |
| Listing status | Publicly listed on NSE and BSE |
| Cities of operation | Presence across nine major Indian cities |
| Sectors | Residential, commercial office, retail, hospitality and education |
| Projects delivered | 270+ residential and commercial developments |
| Developed area | Over 80 million sq. ft. across sectors |
Why Choose Brigade Group?
- Listed developer transparency: As a publicly listed company, Brigade Group operates under continuous financial disclosure and governance obligations – a meaningful protection for buyers of under-construction property.
- Delivery track record: A four-decade record of completed and handed-over projects across Bengaluru and other cities.
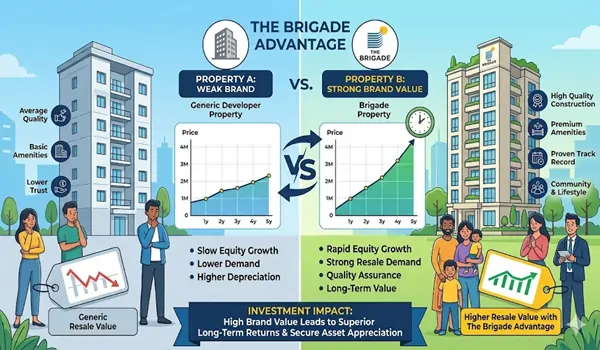
- Resale and rental strength: Brigade-branded addresses typically hold value well in the secondary market and attract steady tenant demand.
- Integrated township expertise: Proven experience delivering large mixed-use developments combining residential, retail, office and hospitality components.
- Construction quality: Adoption of modern construction systems including aluminium formwork and structural engineering to current codes.
- Sustainability commitment: Green building practices, water recycling and energy-efficient design across the portfolio.
Notable Brigade Developments in Bengaluru
- Brigade Utopia – Integrated township with residential and commercial components, Varthur.
- Brigade Exotica – High-rise luxury residences on Old Madras Road.
- Brigade Woods – Premium apartments near ITPL.
- Brigade Buena Vista – Apartments near Budigere Cross.
- Brigade Lakefront – Lakeside community close to Whitefield.
- Brigade Cornerstone Utopia, Brigade El Dorado, Brigade Meadows – Large-format township developments across the city.
Corporate figures are indicative and should be verified against Brigade Group’s latest investor disclosures before use in printed collateral.
Frequently Asked Questions


![]() Blog
Blog

Explore all updates, guides, location advantages and expert insights on Brigade Granada.














































 24/7 Support
 Free Site Visit
 Unmatched Price